 View All Photos
$500,000
Active2000 Little Raven Street #102
Denver, CO 80202
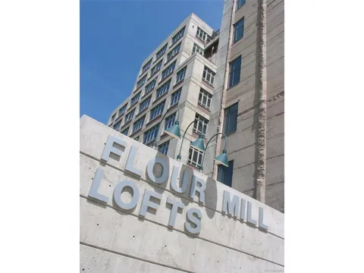
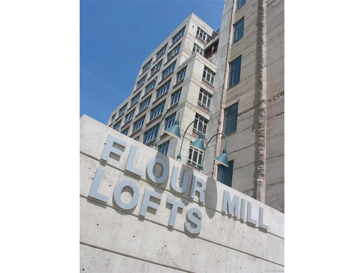
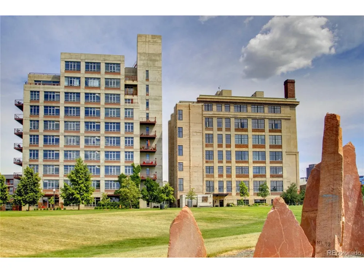
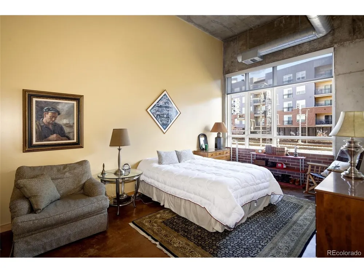
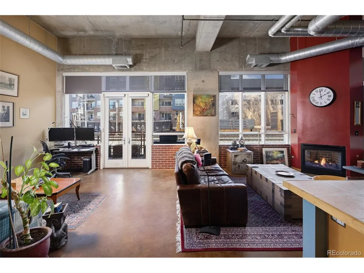
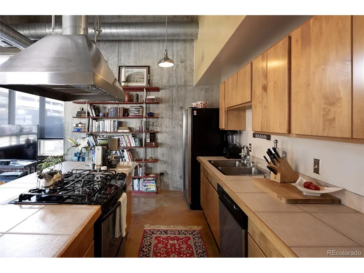
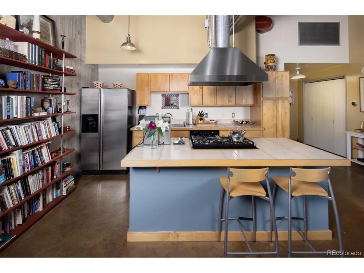
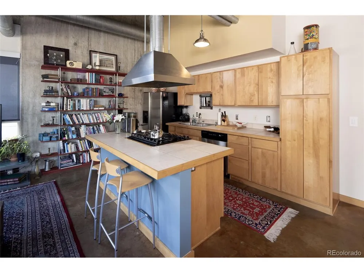
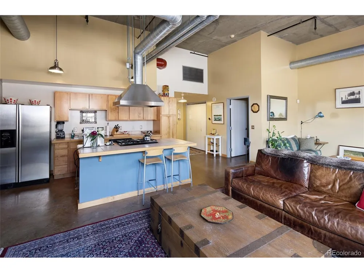
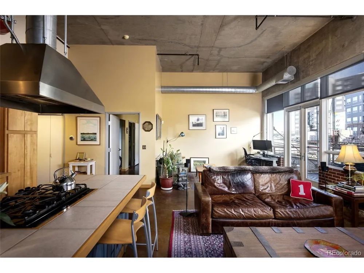
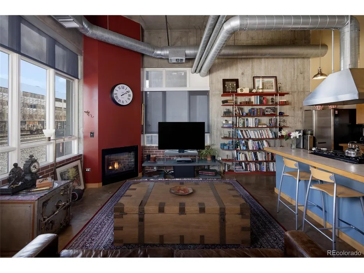
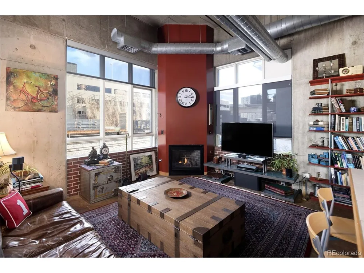
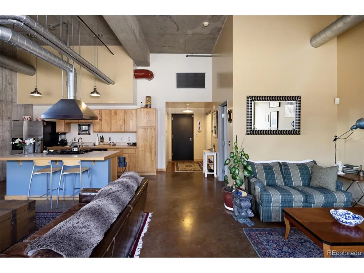
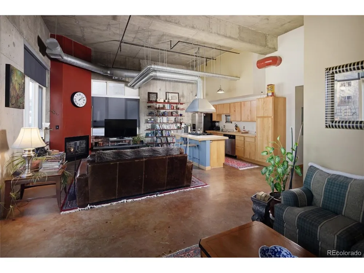
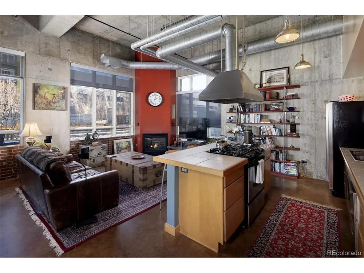
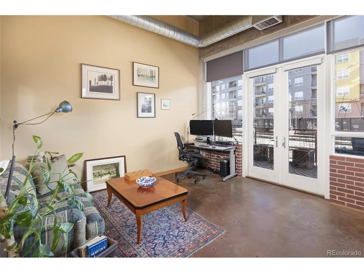
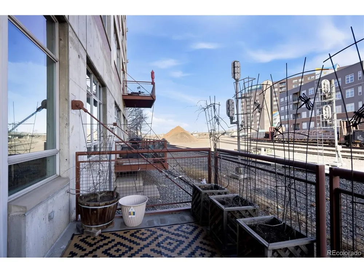
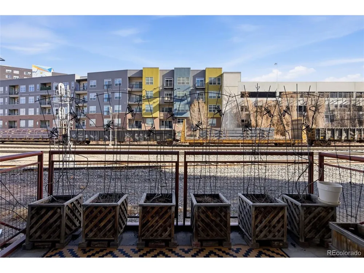
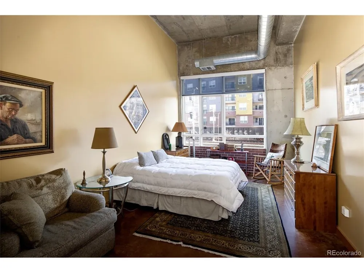
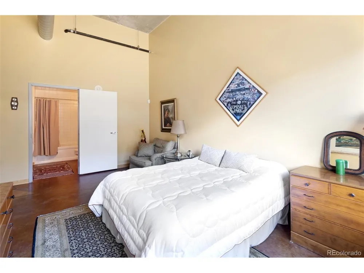
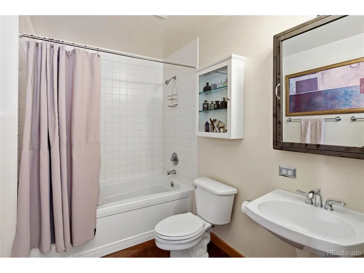
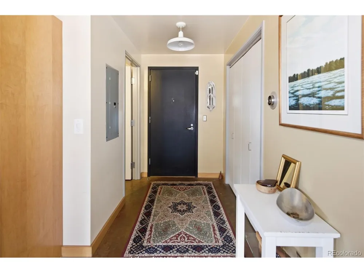
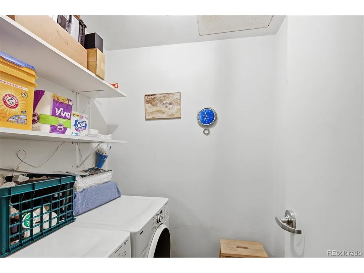
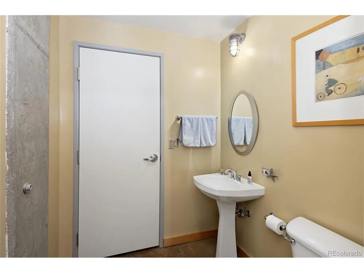
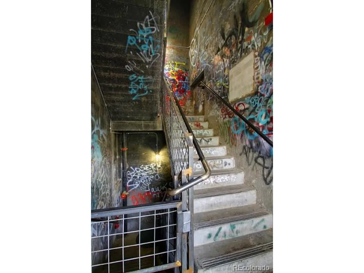
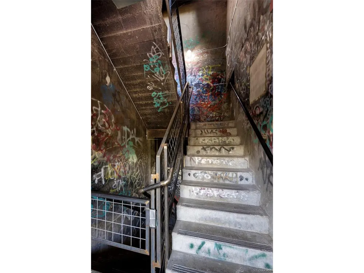
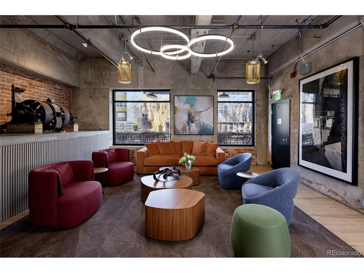
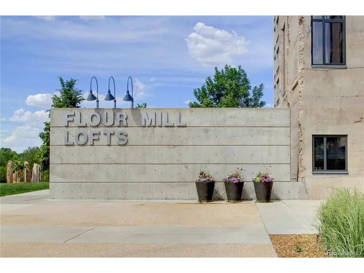
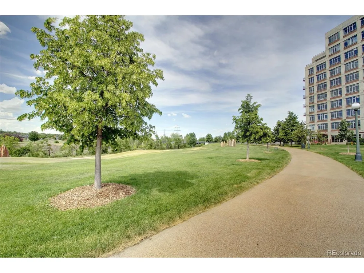
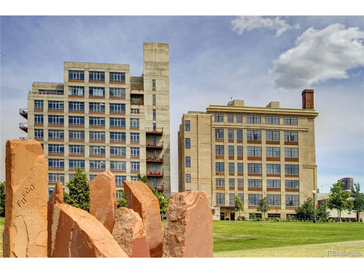
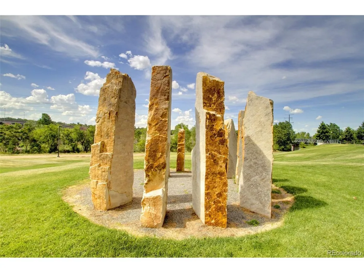
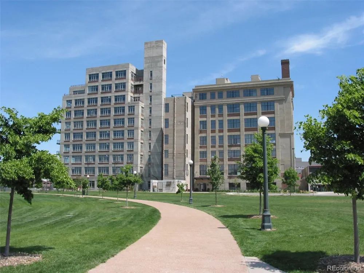
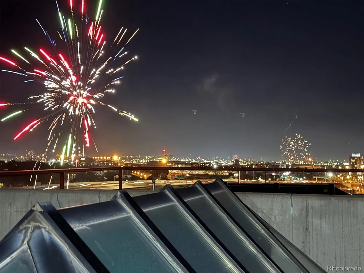
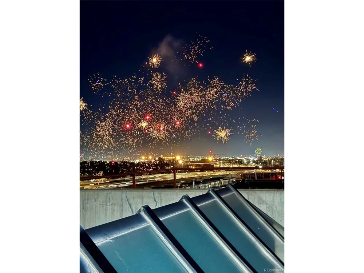
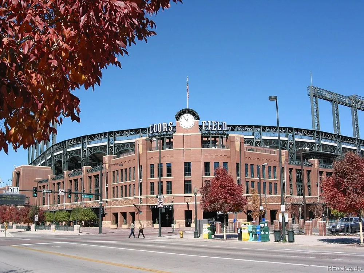
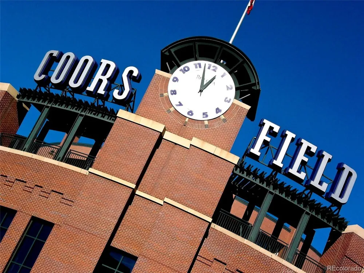
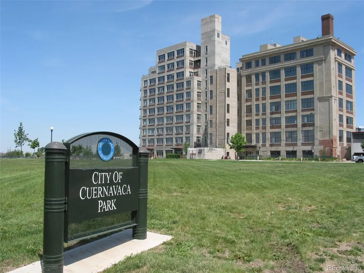
Priced to Move ! Located in the historic Flour Mill Lofts this bright, open-concept residence blends industrial character with modern comfort. A true Loft featuring soaring 13-foot ceilings, exposed brick, and durable stained concrete floors, the space is as functional for pet owners as it is for entertaining. The seamless flow from the kitchen (with a gas range!) to the living area-anchored by a cozy gas fireplace-creates an inviting atmosphere bathed in natural light. The spacious primary suite offers ample room for all your bedroom furniture, a generous walk-in closet, & full en-suite bathroom. Practical luxury continues with a private balcony for your city garden + equipped with a rare gas line for grilling, separate guest powder room, ample gear storage and in-unit laundry. Essential Extras: Includes 1 covered garage parking space (#58) + basement storage cage (#42). All Appliances + window coverings are included. Direct, street-free access to Riverfront Park and the Platte River Trail system starts right at your doorstep. Whether you're looking for open fields for dog walking and picnicking or paved trails for cycling and running, outdoor recreation is right at your doorstep. Experience peak walkability with Downtown and the Highlands just a short stroll away. You'll be minutes from Denver's best dining, nightlife, shopping, major sports venues, proximity to Union Station as a major transportation hub and light rail to DIA. Notes RE: (National Register of Historic Places): Flour Mill Lofts consists of two distinct structures: the original 1920 mill + a modern tower added in 2000 that mimics the original historic scale and materials. To preserve the building's soul, the developers purposefully left the original graffiti in the stairwells and the repurposed industrial doors in the lobby. Jump on this opportunity to own at Flour Mill Lofts at a welcoming price. Don't miss this year's sweeping 4th of July fireworks views from the community rooftop!
Property Details
- Interior
- Eat-in Kitchen, Open Floorplan, Walk-In Closet(s), Kitchen Island
- Cooling
- Central Air
- Heating
- Forced Air
- Cooling Features
- Central Air
- Bedrooms
- 1
- Bathrooms
- 1.5
- Full Baths
- 1
- Half Baths
- 1
- Lot Features
- Cul-De-Sac, Abuts Public Open Space, Abuts Private Open Space
- Stories
- 1
- Lot Description
- Cul-De-Sac, Abuts Public Open Space, Abuts Private Open Space
- Exterior Materials
- Balcony
- Square Feet
- 1098.0
- Parking Features
- Attached
- Parking Spaces
- 1
- Parking Type
- Garage
- Parking Garage Spaces
- 1.0
- Property Type
- Purchase
- Year Built
- 2000
- Roof
- Rubber
- Sewer Information
- Public Sewer
- Appliances
- Dishwasher, Refrigerator, Washer, Dryer, Disposal, Fire Alarm
- Subdivision
- Riverfront Park / LoDo
- Community Features
- Extra Storage, Elevator
- School District
- Denver District 1
- Elementary School
- Gilpin
- Middle School
- Whittier E-8
- High School
- East
- County
- DENVER
- Region
- Denver
- Zoning
- PUD
- Original List Price
- $595,000
- Taxes Annual
- $2,552
- HOA
- 1
- HOA Fees
- 809.65
- Pets
- 1
- MLS #
- 4687560
Location
Legal
Information source: Information and Real Estate Services, LLC. Provided for limited non-commercial use only under IRES Rules. © Copyright IRES. Information deemed reliable but not guaranteed by the MLS. The information being provided is for the consumers personal, non-commercial use and may not be used for any purpose other than to identify prospective properties consumer may be interested in purchasing.
Last Updated: Oct 9, 2026 10:34 PM. Source: IRES
Listing Broker: Integrity Transitions Real Estate LLC; Stacy A. Nolan

Interested in Purchasing 2000 Little Raven Street #102?
Get an estimate on monthly payments on this property.
Nearby Listings in 78704
No listings found