(720) 203-9717 Blake@HonestHomesLLC.com Honest Homes Realty and Property Management LLC.
Traffic Dashboard
Home Home
  • Home
  • Search
    • Local Properties
    • Featured Properties
    • Home Valuation
  • Selling
  • Buying
  • Communities
    • Boulder
    • Firestone
    • Longmont
    • Loveland
  • About
    • Meet Blake
    • Articles
    • Testimonials
  • Articles
  • Contact
Traffic Dashboard
Blake Miller #100084737
(720) 203-9717 Blake@HonestHomesLLC.com
Company
  • Home
  • About
  • Testimonials
  • Contact
Services
  • Buying
  • Selling
  • Home Valuation
  • Mortgage Calculator
Explore
  • Property Search
  • Featured Properties
  • Communities
Local Guide
  • Search by City
  • Search by Subdivision
  • Search by Zip
  • Search by Area
Legal
  • Privacy
  • Terms
  • DMCA
  • Accessibility
  • Fair Housing
Account
  • Dashboard
  • Logout
  • Login
Blake Miller - Footer Logo
©2026 Honest Homes Realty and Property Management LLC. All rights reserved.
Website built by CloseHack.
Information and Real Estate Services, LLC

Information source: Information and Real Estate Services, LLC. Provided for limited non-commercial use only under IRES Rules. © Copyright IRES. Information deemed reliable but not guaranteed by the MLS. The information being provided is for the consumers personal, non-commercial use and may not be used for any purpose other than to identify prospective properties consumer may be interested in purchasing.

Return
  • All Types
  • Structure
  • Price
  • Bed/Bath
  • Size
  • Dates
  • Filters
  • Amenities
  • Save
  • Share
Listings
No results
Sort
Home / Denver / 745 S Alton Way #4C
745 S Alton Way #4C Denver, CO 80247 745 S Alton Way #4C Denver, CO 80247 745 S Alton Way #4C Denver, CO 80247 745 S Alton Way #4C Denver, CO 80247 745 S Alton Way #4C Denver, CO 80247 745 S Alton Way #4C Denver, CO 80247 745 S Alton Way #4C Denver, CO 80247 745 S Alton Way #4C Denver, CO 80247 745 S Alton Way #4C Denver, CO 80247 745 S Alton Way #4C Denver, CO 80247 745 S Alton Way #4C Denver, CO 80247 745 S Alton Way #4C Denver, CO 80247 745 S Alton Way #4C Denver, CO 80247 745 S Alton Way #4C Denver, CO 80247 745 S Alton Way #4C Denver, CO 80247 745 S Alton Way #4C Denver, CO 80247 745 S Alton Way #4C Denver, CO 80247 745 S Alton Way #4C Denver, CO 80247 745 S Alton Way #4C Denver, CO 80247 745 S Alton Way #4C Denver, CO 80247 745 S Alton Way #4C Denver, CO 80247 745 S Alton Way #4C Denver, CO 80247 745 S Alton Way #4C Denver, CO 80247 745 S Alton Way #4C Denver, CO 80247 745 S Alton Way #4C Denver, CO 80247 745 S Alton Way #4C Denver, CO 80247 745 S Alton Way #4C Denver, CO 80247 745 S Alton Way #4C Denver, CO 80247 745 S Alton Way #4C Denver, CO 80247 745 S Alton Way #4C Denver, CO 80247 745 S Alton Way #4C Denver, CO 80247 745 S Alton Way #4C Denver, CO 80247 745 S Alton Way #4C Denver, CO 80247 745 S Alton Way #4C Denver, CO 80247 745 S Alton Way #4C Denver, CO 80247 745 S Alton Way #4C Denver, CO 80247 745 S Alton Way #4C Denver, CO 80247 745 S Alton Way #4C Denver, CO 80247 745 S Alton Way #4C Denver, CO 80247 745 S Alton Way #4C Denver, CO 80247 745 S Alton Way #4C Denver, CO 80247 745 S Alton Way #4C Denver, CO 80247 745 S Alton Way #4C Denver, CO 80247 745 S Alton Way #4C Denver, CO 80247 745 S Alton Way #4C Denver, CO 80247 745 S Alton Way #4C Denver, CO 80247 745 S Alton Way #4C Denver, CO 80247 745 S Alton Way #4C Denver, CO 80247 View All Photos

$209,990

| Active

745 S Alton Way #4C

Denver, CO 80247

1,200
Square Feet
2
Beds
2
Baths
62
Days on Market
IRE1628605
MLS#
Condo
Structure
Residential
Zone
Contact
Listing OfficeReal Broker, LLC DBA Real

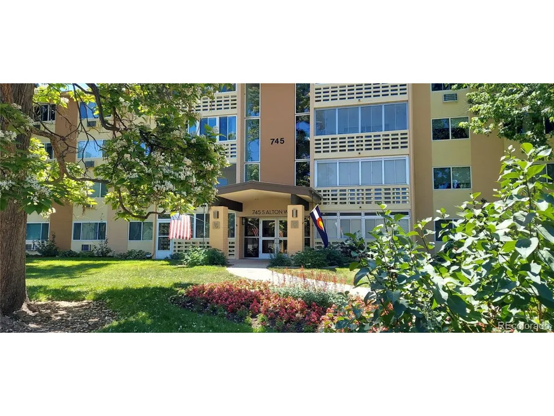
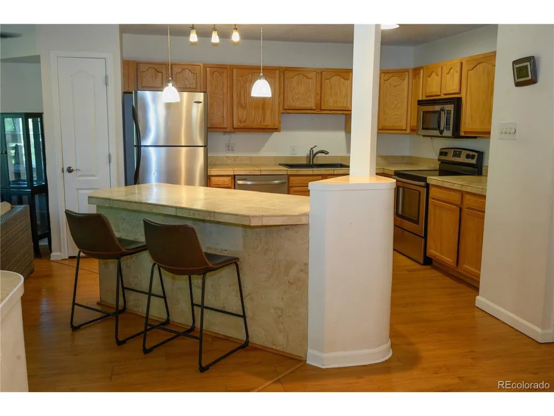
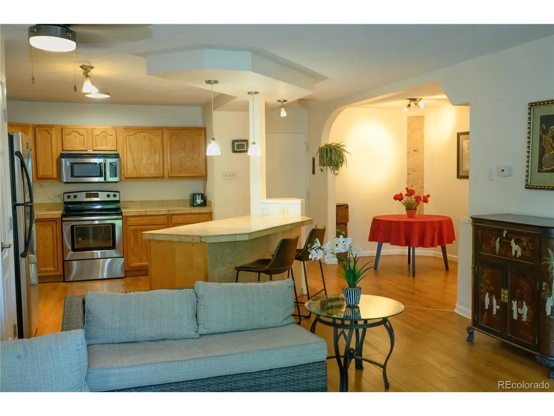
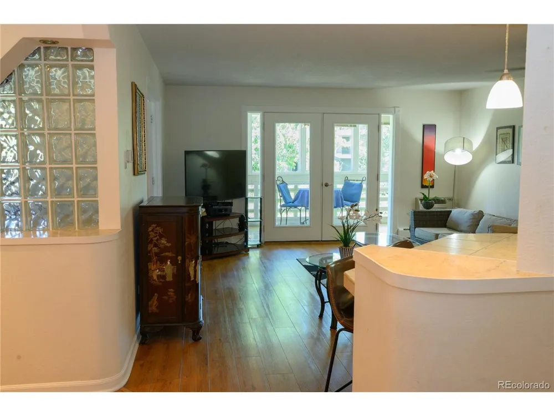
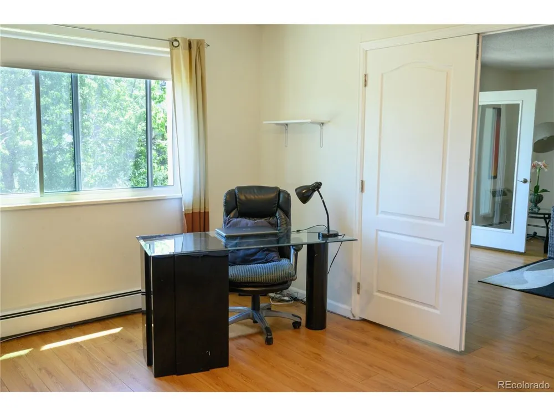
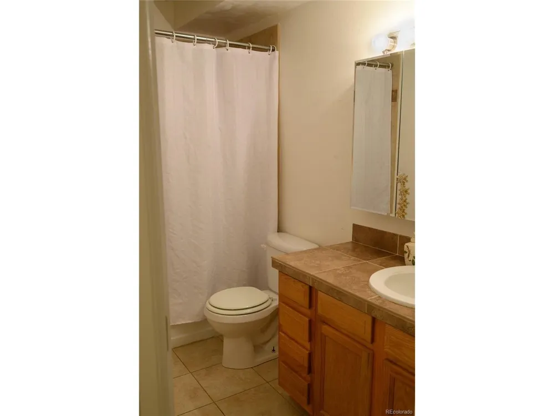
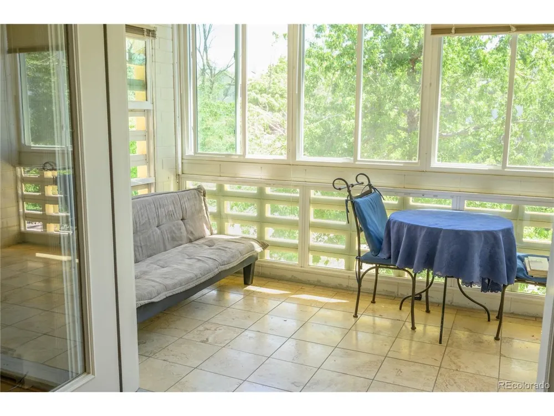
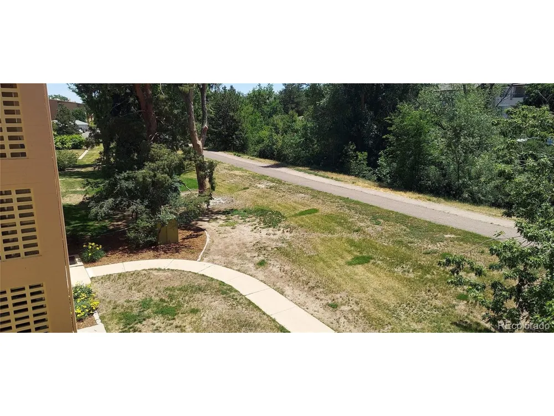
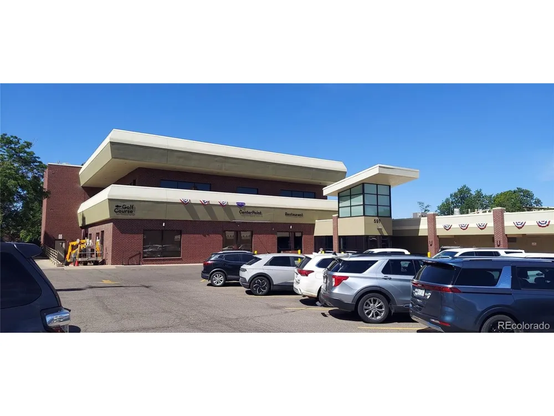
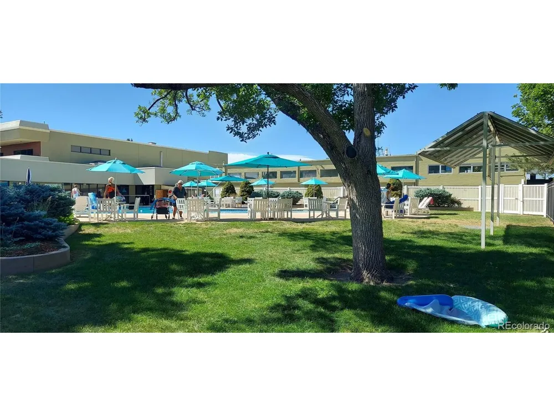
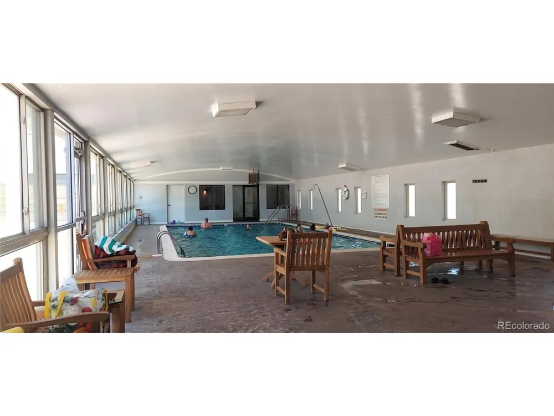
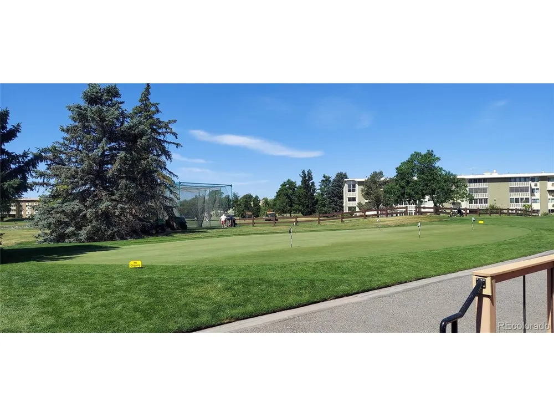
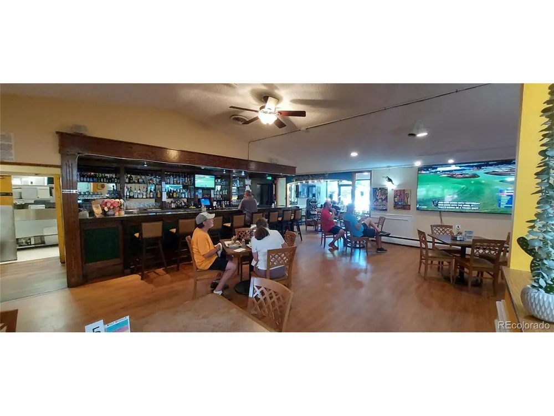
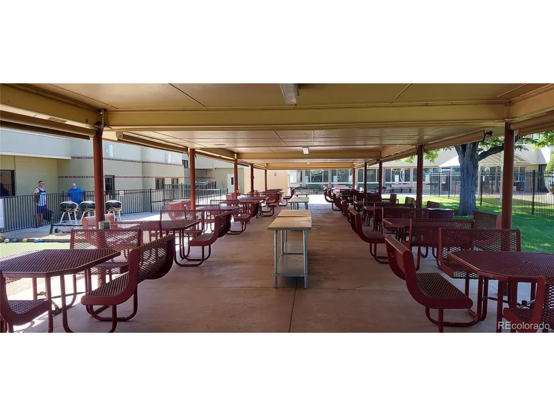
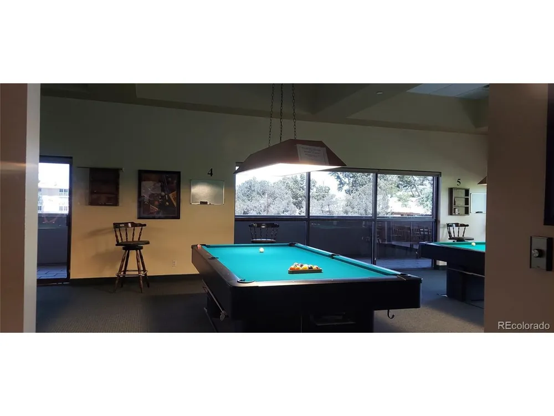
Enjoy a cup of tea or your morning coffee on your Lanai overlooking High Line Canal Trail, while listening to the soothing sounds of your favorite music. Lanai/balcony is fully enclosed with windows and screens. Southern view allows for great light! Beautifully Updated condo. Kitchen features beautiful cabinetry, COREtec flooring, and all appliances are included! Bathroom updated with neutral vanity and fixtures, updated tile around tub. Water proof COREtec flooring in living room and bedrooms. Primary bedroom with huge closet. Second bedroom or use as office or hobby room. Shared laundry. Exclusive-Use Storage Space in building! Detached Garage #44. All appliances included. Elevator so no stairs with your groceries from car to condo. Emerald Greens Golf Course, Blossoms Restaurant, auditorium, fitness center, library and more! Enjoy nature as you walk along the High Line Canal Trail. Swim in the indoor or outdoor pool. Get a workout at the fitness center or take an art class! WG provides events and entertainment every week. Windsor Gardens is best 55+ Active Adult Living Condo Community. 24-Hour Patrolling Community Responder. HOA fee INCLUDES the ANNUAL PROPERTY TAXES, heat, hot water, and more. All WG documents available online. Buyer must attend mandatory WG orientation prior to closing. FHA/VA approved community. This property qualifies for a $5,000 Closing Cost Incentive offered by a preferred lender as well as 100% financing with NO Mortgage Insurance. Please contact the listing broker for more details.

Property Details
Interior
Open Floorplan, Pantry, Walk-In Closet(s), Sauna, Kitchen Island
Cooling
Wall/Window Unit(s), Ceiling Fan(s)
Heating
Baseboard
Cooling Features
Wall/Window Unit(s), Ceiling Fan(s)
Bedrooms
2
Bathrooms
2.0
Full Baths
2
Lot Features
Golf Course Neighborhood, House Faces South, Paved
Stories
1
Lot Description
Golf Course Neighborhood, House Faces South, Paved
Pool
1
Pool Description
Private
Pool Features
Private
Exterior Materials
Balcony, Tennis Court(s)
Pool Shared
1
Square Feet
1200.0
Parking Features
Detached
Parking Spaces
1
Parking Type
Garage
Parking Garage Spaces
1.0
Property Type
Purchase
Year Built
1967
Roof
Other
Sewer Information
Public Sewer, Other
Utility Source
City, Other
Utility Features
Electricity Available, Cable Available
Appliances
Self Cleaning Oven, Dishwasher, Refrigerator, Microwave, Fire Alarm
Subdivision
Windsor Gardens
Community Features
Clubhouse, Tennis Court(s), Hot Tub, Pool, Sauna, Fitness Center, Park, Extra Storage, Community Laundry, Security Building, Ele
School District
Denver District 1
Elementary School
Place Bridge Academy
Middle School
Place Bridge Academy
High School
George Washington
County
DENVER
Region
Denver
Zoning
O-1
Original List Price
$260,000
Taxes Annual
$1,448
HOA
1
HOA Fees
734.0
Pets
1
MLS #
1628605
Location
Legal

Information source: Information and Real Estate Services, LLC. Provided for limited non-commercial use only under IRES Rules. © Copyright IRES. Information deemed reliable but not guaranteed by the MLS. The information being provided is for the consumers personal, non-commercial use and may not be used for any purpose other than to identify prospective properties consumer may be interested in purchasing. 

Provided By
Listed by Klaus Matten (#IRE31166N)
Listing Office: Real Broker, LLC DBA Real (#IRE400018012)

Blake Miller Have a question about this home?

Interested in Purchasing 745 S Alton Way #4C?

Get an estimate on monthly payments on this property.

$
years
Down Payment
$
%
Interest Rate
%
Tax Rate
%
$
$annually
$monthly
Estimated Monthly Payment
$0.00
Loan Amount
$0.00