
 View All Photos
$689,000
Active5871 Aspenglow Street
Firestone, CO 80504
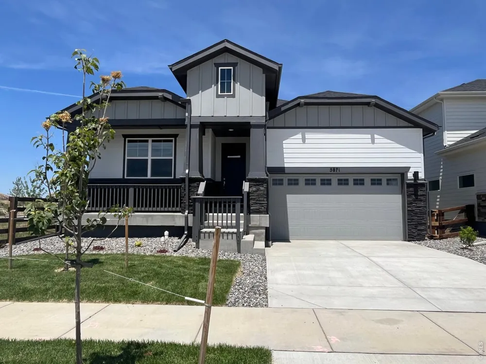
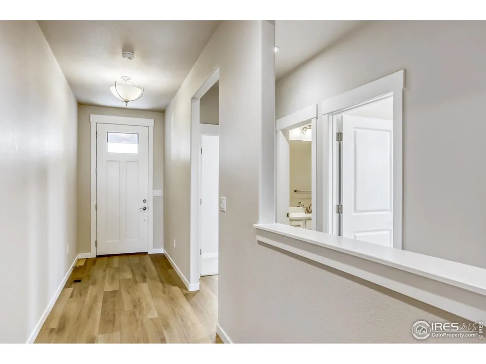
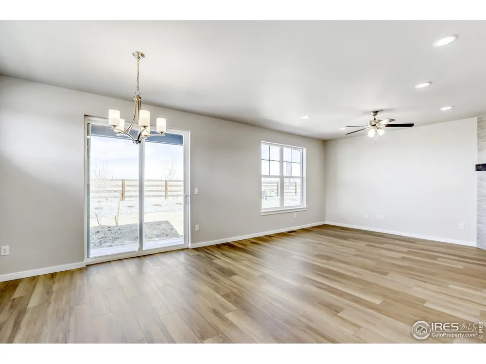
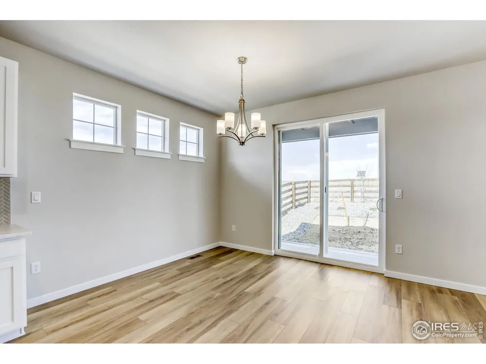
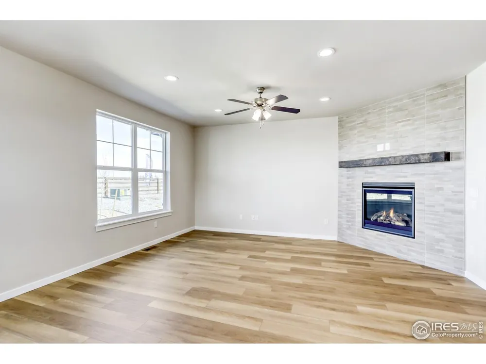
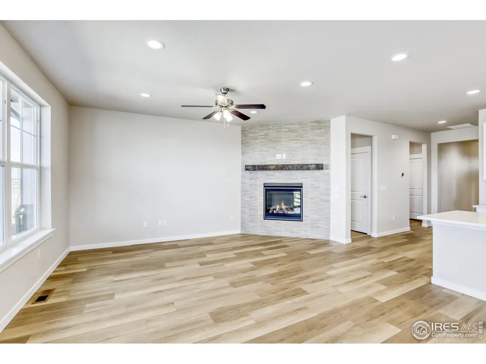
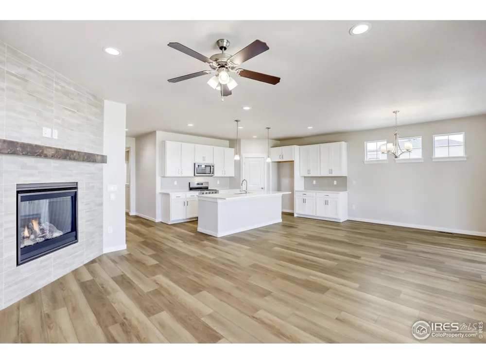
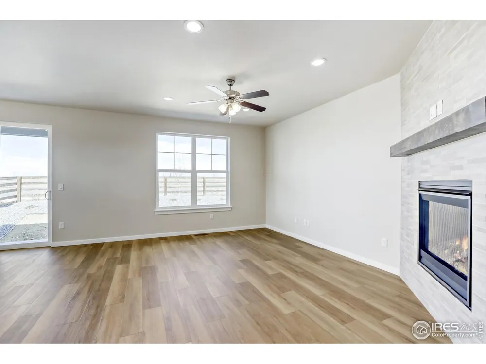
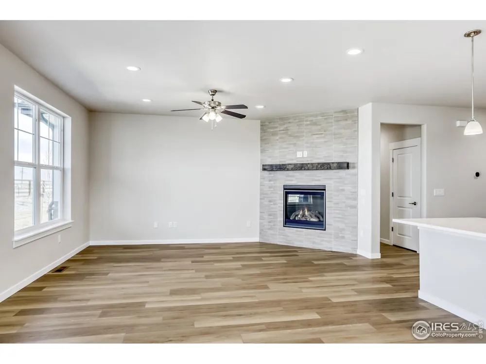
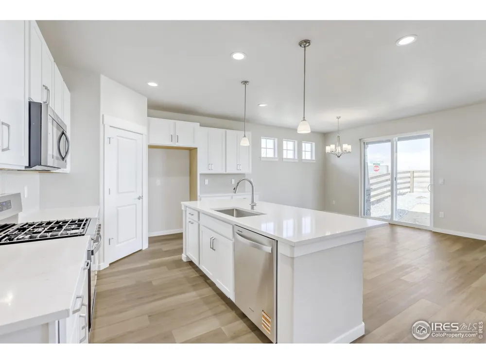
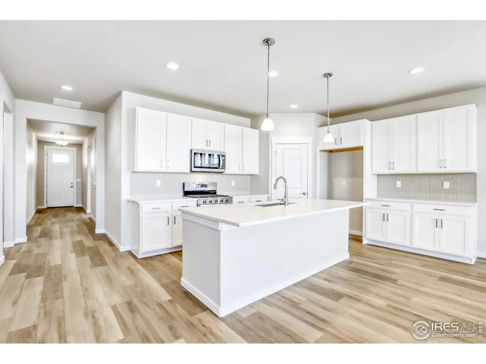
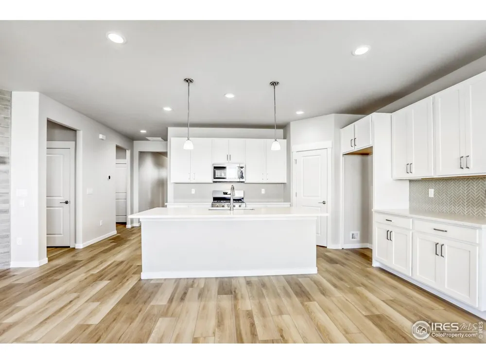
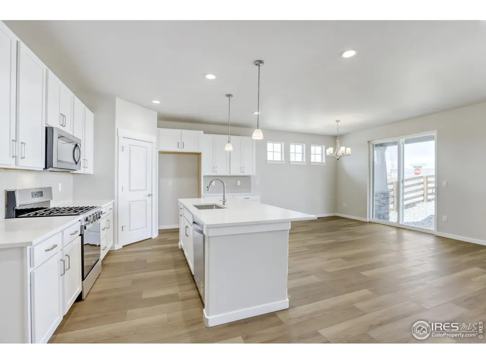
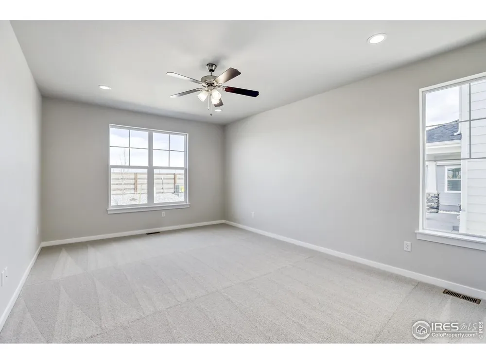
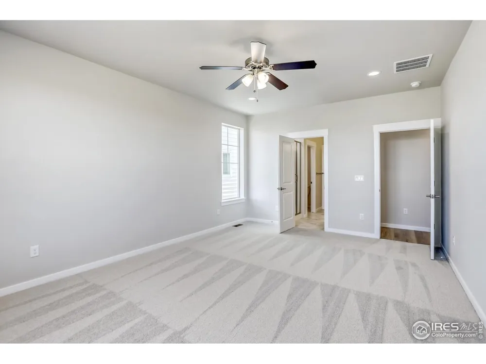
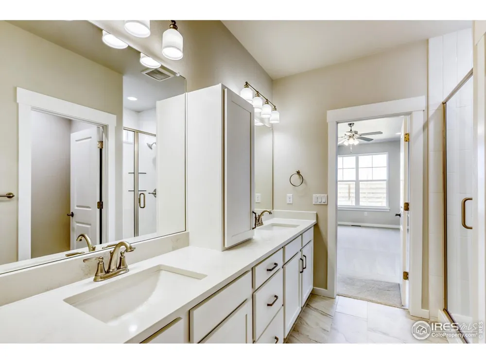
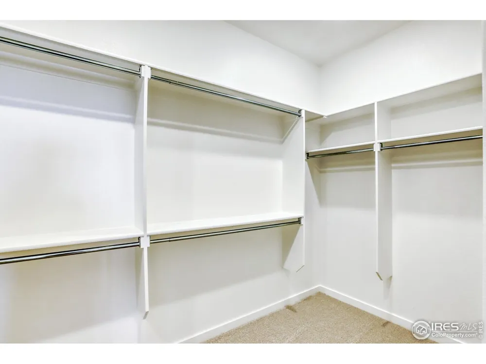
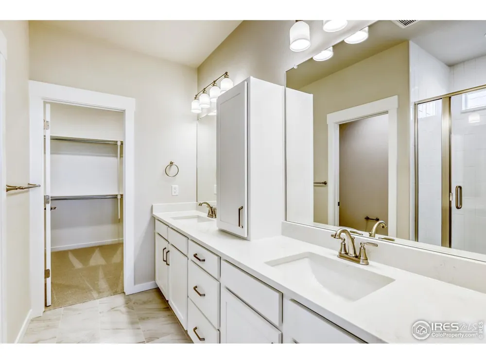
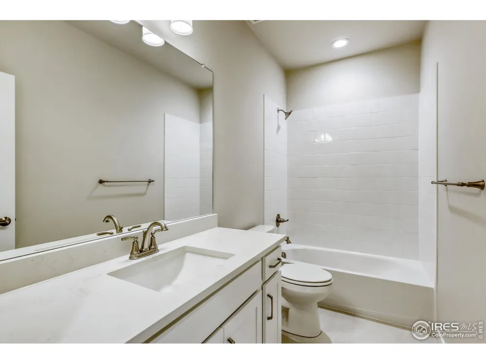
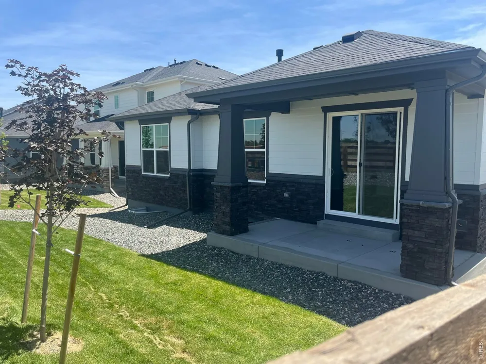
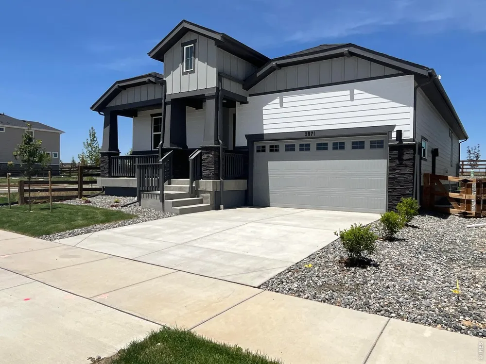
This 3-bedroom ranch home includes 2 baths, and a full unfinished basement! This home has a charming front porch and perfect curb appeal. Enjoy a large and open family room, dining room and kitchen on the main level. This stunning home has designer features throughout including a gourmet kitchen, a fireplace in the great room, satin nickel hardware, sleek quartz counter-tops and beautiful trim work. Upgraded cabinets with soft-close doors and soft-close dovetail drawers. Kitchen appliance package includes stainless steel with a 36" 5 burner gas cook-top, an exterior vented hood, microwave and convection oven. Home also features A/C, full landscaping and fencing. Enjoy the covered outdoor patio for evening meals and summer entertainment. This South facing home backs to a green belt. Enjoy lake living where you can paddle board, kayak and fish. Enjoy miles of trails in the community where you can take a sunset stroll, enjoy a bike ride or take the dog for a walk. Other amenities include basketball and pickleball courts, fitness stations, outdoor grills & fire-pits, a pavilion lawn, a resort style outdoor pool (with a splash pad for kids) and a beautiful indoor community hub with remote working stations, and a fitness center.
Property Details
- Interior
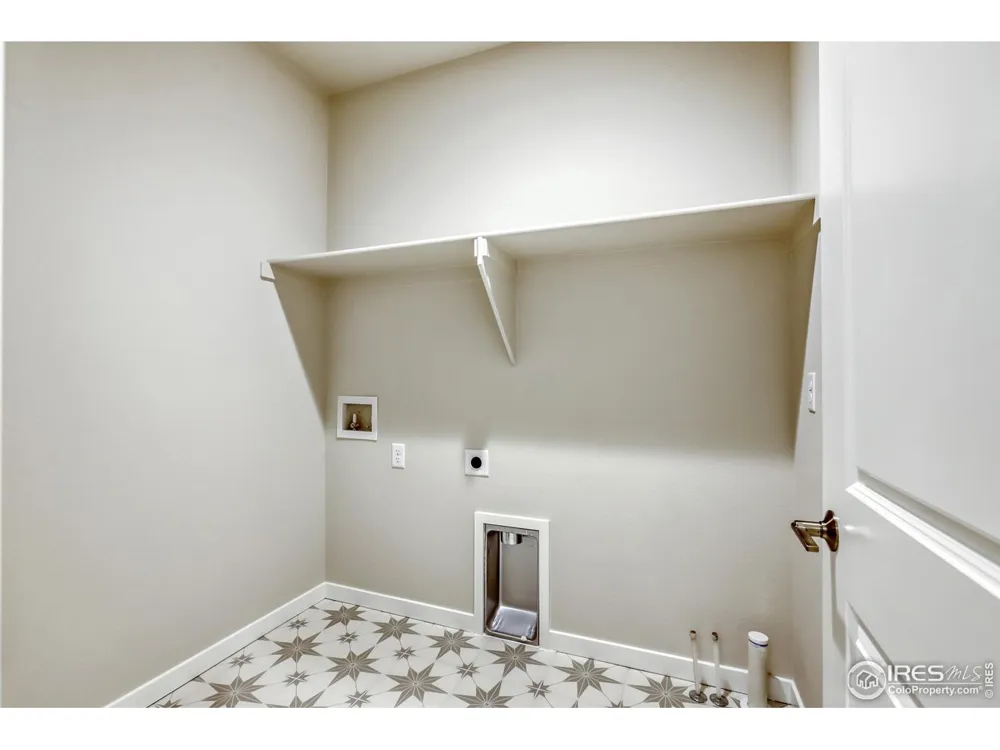
- Eat-in Kitchen, Open Floorplan, Pantry, Walk-In Closet(s), Washer/Dryer Hookup, Kitchen Island
- Cooling
- Central Air, Ceiling Fan(s)
- Heating
- Forced Air, Zoned, 2 or more Heat Sources
- Cooling Features
- Central Air, Ceiling Fan(s)
- Bedrooms
- 3
- Bathrooms
- 2.0
- Full Baths
- 2
- View
- Plains View
- Lot Features
- Corner Lot, Level, Paved, Curbs, Gutters, Street Light, Water Rights Excluded, Mineral Rights Excluded
- Stories
- 1
- Lot Description
- Corner Lot, Level, Paved, Curbs, Gutters, Street Light, Water Rights Excluded, Mineral Rights Excluded
- Exterior Materials
- Sprinkler System
- Pool Shared
- 1
- Acres
- 0.132
- Square Feet
- 1816.0
- Lot Size (sqft)
- 5750.0
- Parking Features
- Garage Door Opener, Attached
- Parking Spaces
- 2
- Parking Type
- Garage
- Parking Garage Spaces
- 2.0
- Property Type
- Purchase
- Basement
- 1
- Basement Description
- Full, Unfinished, Built-In Radon, Sump Pump
- Basement Finished
- 1
- Year Built
- 2025
- Roof
- Composition
- Sewer Information
- Public Sewer
- Utility Source
- Public
- Utility Features
- Natural Gas Available, Electricity Available, Cable Available, High Speed Avail
- Appliances
- Gas Range, Dishwasher, Microwave, Disposal, Fire Alarm
- Subdivision
- Barefoot Lakes Fg 6
- Community Features
- Clubhouse, Tennis Court(s), Pool, Fitness Center, Park, Trail(s)
- School District
- ST Vrain Dist RE 1J
- Elementary School
- Mead
- Middle School
- Mead
- High School
- Mead
- County
- WELD
- Region
- Firestone
- Zoning
- RES
- Original List Price
- $699,990
- Taxes Annual
- $1,278
- MLS #
- 1048161
Location
Legal
Information source: Information and Real Estate Services, LLC. Provided for limited non-commercial use only under IRES Rules. © Copyright IRES. Information deemed reliable but not guaranteed by the MLS. The information being provided is for the consumers personal, non-commercial use and may not be used for any purpose other than to identify prospective properties consumer may be interested in purchasing.
Last Updated: Oct 9, 2026 3:10 AM. Source: IRES
Listing Broker: American Legend Homes Brokerage LLC; Parker Bright

Interested in Purchasing 5871 Aspenglow Street?
Get an estimate on monthly payments on this property.
Nearby Listings in 78704
No listings found