

 View All Photos
$450,000
Active2501 Grove Street #104
Denver, CO 80211
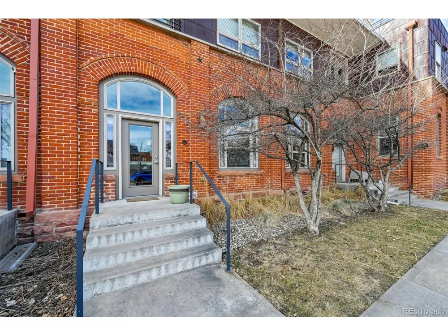
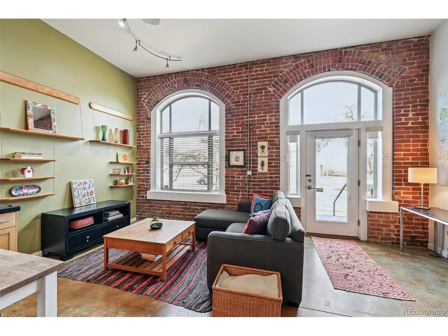
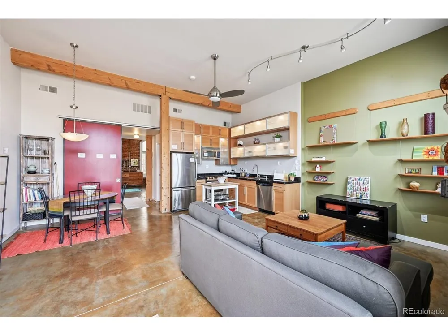
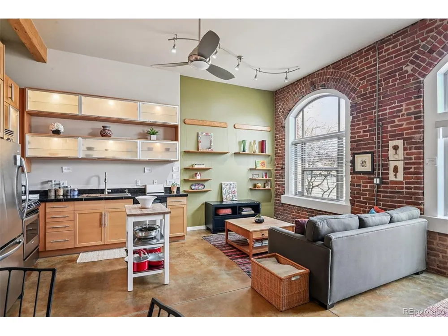
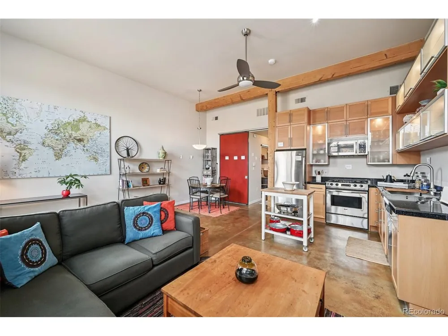
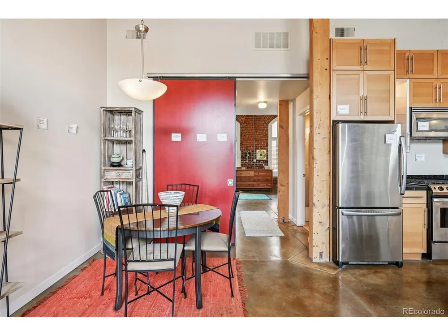
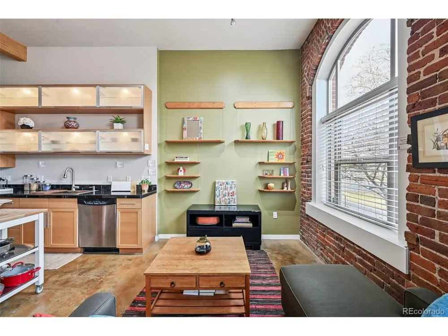
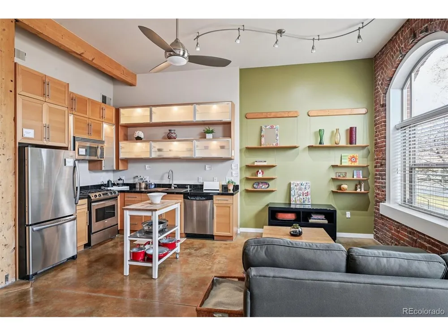
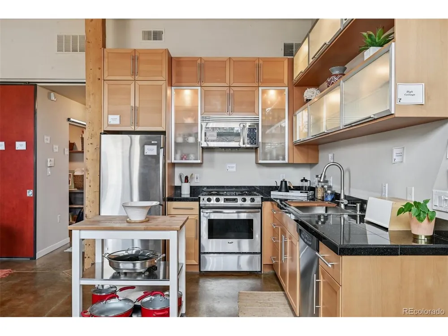
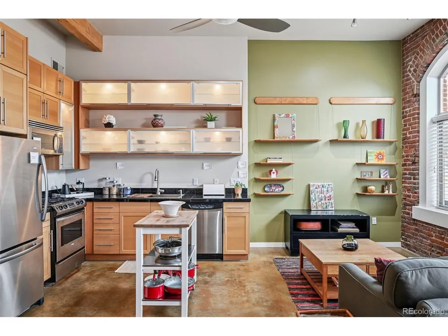
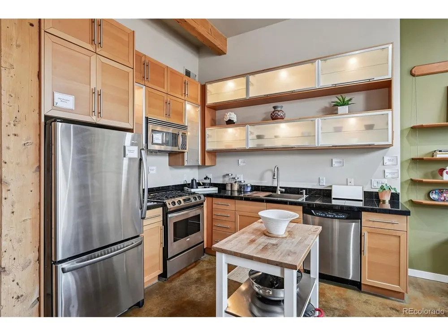
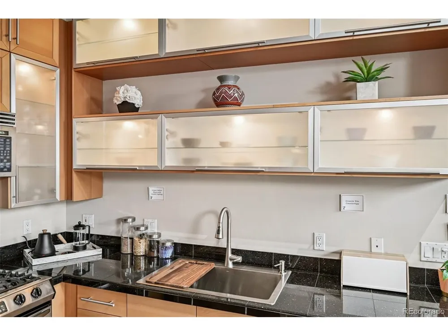
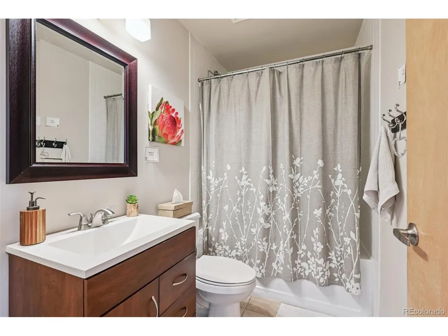
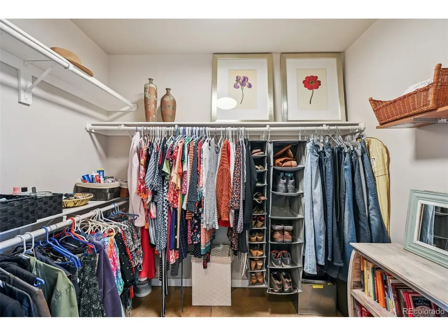
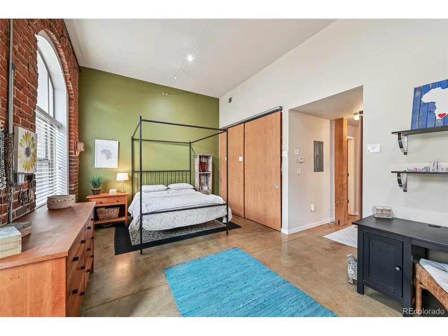
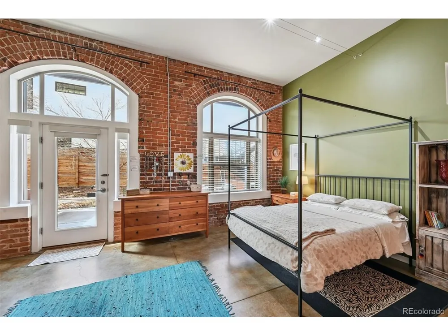
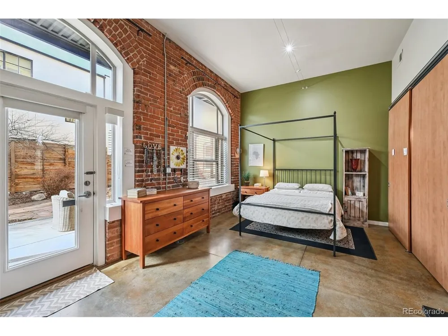
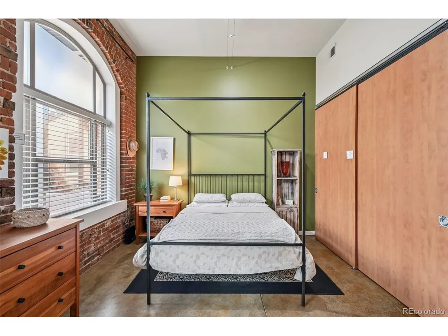
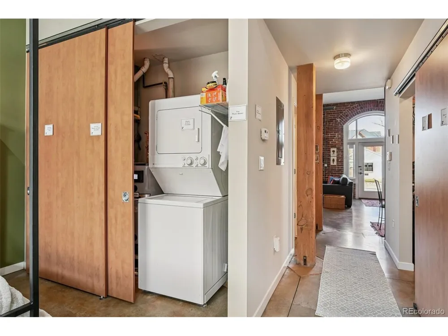
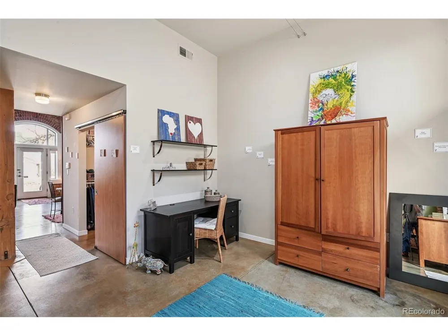
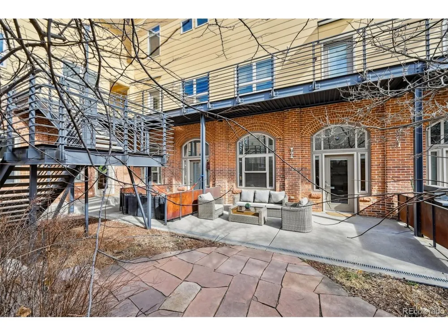
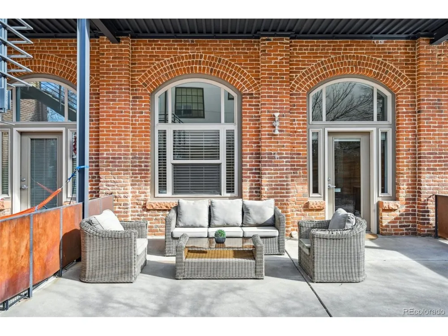
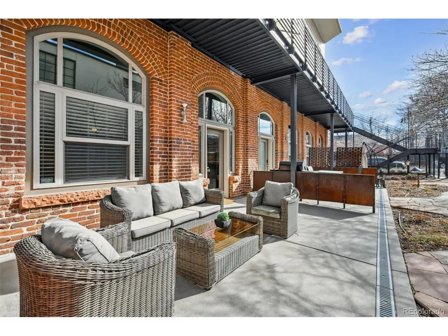
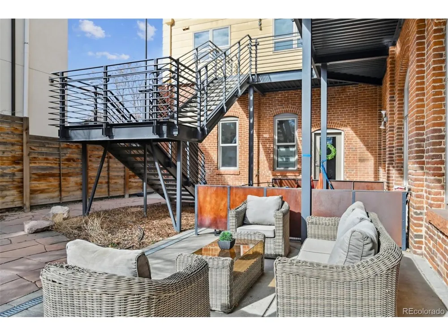
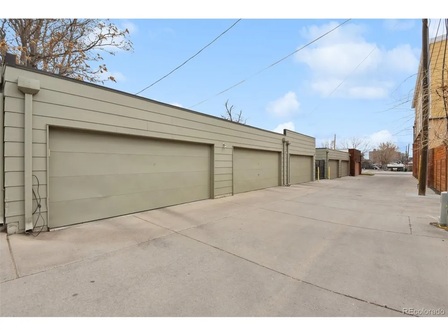
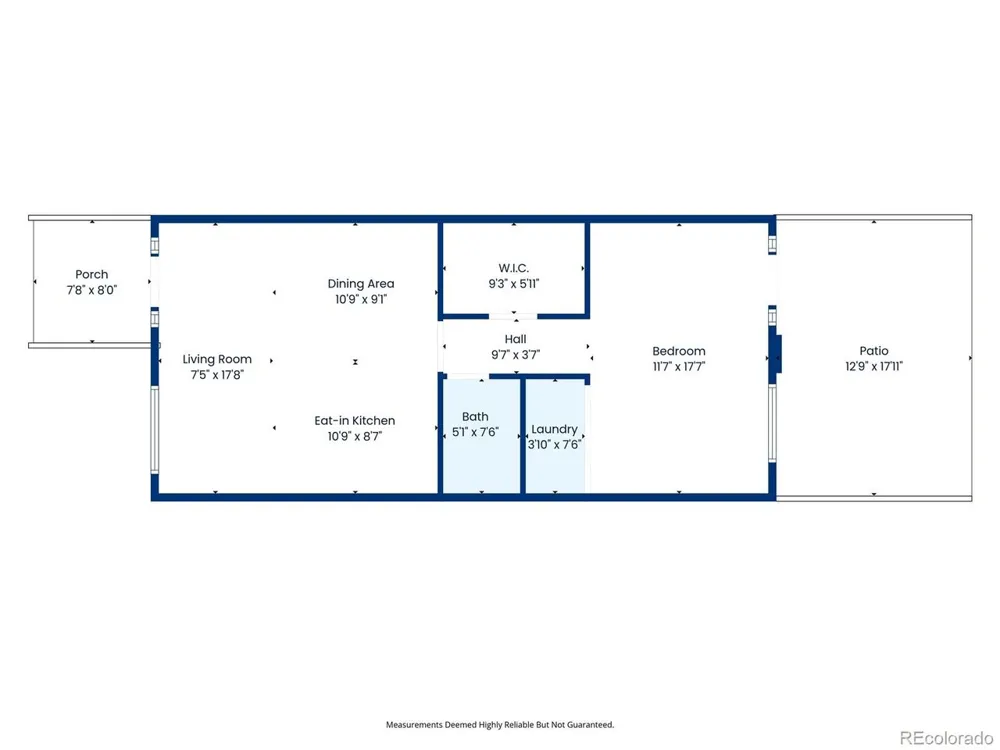
You will love your new home. Step into your charming condo which is a converted old church and let the troubles of the day wash away. Your new condo building is truly one of a kind; with old brick unfinished walls and stained concrete floors and lots of natural lighting from the big windows. You will want to invite everyone you know over to entertain in your new home. As you enter your condo, you have the living room to your right and your dining area and kitchen in front of you. All with stained concrete flooring and high ceilings. Your kitchen has beautiful cabinets, some with glass doors and inside lighting to highlight your charming kitchen. You also have granite tile countertops and stainless steel appliances and brand new sink and faucet. Step past the Kitchen and Dining area to your full bathroom on your right with tile floors and modern vanity and modern light and mirror. On your left is your spacious walk in closet with multiple hanging bars. Down the hall is the large bedroom with those same high ceilings, stained concrete floors and old brick walls and huge windows. You also have your in unit laundry closet for your convenience. Out the back door of your bedroom is a large partly covered patio which is perfect for relaxing on nice warm summer nights. Chat with your neighbors or just enjoy your quite time. You also have a shared desirable 2 car garage; so no more scraping your car windows when it snows. Your new home is also close to shopping, entertainment, restaurants, downtown Denver, and is in the coveted Highlands neighborhood. Hurry, this one is not going to last long. For a Virtual Tour go to this link: https://www.homes.com/property/2501-grove-street-104-denver-co-unit-104/4wd28wdr0t9m8/
Property Details
- Interior
- Open Floorplan
- Cooling
- Central Air, Ceiling Fan(s)
- Heating
- Forced Air, Hot Water
- Cooling Features
- Central Air, Ceiling Fan(s)
- Bedrooms
- 1
- Bathrooms
- 1.0
- Full Baths
- 1
- Lot Features
- Corner Lot, House Faces East, Paved
- Stories
- 1
- Lot Description
- Corner Lot, House Faces East, Paved
- Exterior Materials
- Balcony
- Square Feet
- 770.0
- Parking Features
- Detached
- Parking Spaces
- 1
- Parking Type
- Garage
- Parking Garage Spaces
- 1.0
- Property Type
- Purchase
- Basement
- 1
- Basement Description
- Slab
- Year Built
- 2004
- Roof
- Composition, Other
- Sewer Information
- Public Sewer
- Utility Source
- City
- Utility Features
- Natural Gas Available, Electricity Available, Cable Available
- Appliances
- Self Cleaning Oven, Dishwasher, Washer, Dryer, Microwave, Disposal, Fire Alarm
- Subdivision
- Witter
- School District
- Denver District 1
- Elementary School
- Brown
- Middle School
- Lake
- High School
- North
- County
- DENVER
- Region
- Denver
- Zoning
- PUD
- Original List Price
- $475,000
- Taxes Annual
- $2,253
- HOA
- 1
- HOA Fees
- 401.84
- Pets
- 1
- MLS #
- 3423343
Location
Legal
Information source: Information and Real Estate Services, LLC. Provided for limited non-commercial use only under IRES Rules. © Copyright IRES. Information deemed reliable but not guaranteed by the MLS. The information being provided is for the consumers personal, non-commercial use and may not be used for any purpose other than to identify prospective properties consumer may be interested in purchasing.
Last Updated: Oct 9, 2026 3:10 AM. Source: IRES
Listing Broker: Home Gnome Realty; Wade Renquist

Interested in Purchasing 2501 Grove Street #104?
Get an estimate on monthly payments on this property.
Nearby Listings in 78704
No listings found