(720) 203-9717 Blake@HonestHomesLLC.com Honest Homes Realty and Property Management LLC.
Traffic Dashboard
Home Home
  • Home
  • Search
    • Local Properties
    • Featured Properties
    • Home Valuation
  • Selling
  • Buying
  • Communities
    • Boulder
    • Firestone
    • Longmont
    • Loveland
  • About
    • Meet Blake
    • Articles
    • Testimonials
  • Articles
  • Contact
Traffic Dashboard
Blake Miller #100084737
(720) 203-9717 Blake@HonestHomesLLC.com
Company
  • Home
  • About
  • Testimonials
  • Contact
Services
  • Buying
  • Selling
  • Home Valuation
  • Mortgage Calculator
Explore
  • Property Search
  • Featured Properties
  • Communities
Local Guide
  • Search by City
  • Search by Subdivision
  • Search by Zip
  • Search by Area
Legal
  • Privacy
  • Terms
  • DMCA
  • Accessibility
  • Fair Housing
Account
  • Dashboard
  • Logout
  • Login
Blake Miller - Footer Logo
©2026 Honest Homes Realty and Property Management LLC. All rights reserved.
Website built by CloseHack.
Information and Real Estate Services, LLC

Information source: Information and Real Estate Services, LLC. Provided for limited non-commercial use only under IRES Rules. © Copyright IRES. Information deemed reliable but not guaranteed by the MLS. The information being provided is for the consumers personal, non-commercial use and may not be used for any purpose other than to identify prospective properties consumer may be interested in purchasing.

Return
  • All Types
  • Structure
  • Price
  • Bed/Bath
  • Size
  • Dates
  • Filters
  • Amenities
  • Save
  • Share
Listings
No results
Sort
Home / Denver / 2269 Albion Street
2269 Albion Street Denver, CO 80207 2269 Albion Street Denver, CO 80207 2269 Albion Street Denver, CO 80207 2269 Albion Street Denver, CO 80207 2269 Albion Street Denver, CO 80207 2269 Albion Street Denver, CO 80207 2269 Albion Street Denver, CO 80207 2269 Albion Street Denver, CO 80207 2269 Albion Street Denver, CO 80207 2269 Albion Street Denver, CO 80207 2269 Albion Street Denver, CO 80207 2269 Albion Street Denver, CO 80207 2269 Albion Street Denver, CO 80207 2269 Albion Street Denver, CO 80207 2269 Albion Street Denver, CO 80207 2269 Albion Street Denver, CO 80207 2269 Albion Street Denver, CO 80207 2269 Albion Street Denver, CO 80207 2269 Albion Street Denver, CO 80207 2269 Albion Street Denver, CO 80207 2269 Albion Street Denver, CO 80207 2269 Albion Street Denver, CO 80207 2269 Albion Street Denver, CO 80207 2269 Albion Street Denver, CO 80207 2269 Albion Street Denver, CO 80207 2269 Albion Street Denver, CO 80207 2269 Albion Street Denver, CO 80207 2269 Albion Street Denver, CO 80207 2269 Albion Street Denver, CO 80207 2269 Albion Street Denver, CO 80207 2269 Albion Street Denver, CO 80207 2269 Albion Street Denver, CO 80207 2269 Albion Street Denver, CO 80207 2269 Albion Street Denver, CO 80207 2269 Albion Street Denver, CO 80207 2269 Albion Street Denver, CO 80207 2269 Albion Street Denver, CO 80207 2269 Albion Street Denver, CO 80207 2269 Albion Street Denver, CO 80207 2269 Albion Street Denver, CO 80207 2269 Albion Street Denver, CO 80207 2269 Albion Street Denver, CO 80207 2269 Albion Street Denver, CO 80207 2269 Albion Street Denver, CO 80207 2269 Albion Street Denver, CO 80207 View All Photos

$1,149,000

| Active

2269 Albion Street

Denver, CO 80207

2,582
Square Feet
4
Beds
2.75
Baths
0.14
Acres
63
Days on Market
IRE8830831
MLS#
House
Structure
Residential
Zone
Contact
Listing OfficeRE/MAX of Cherry Creek

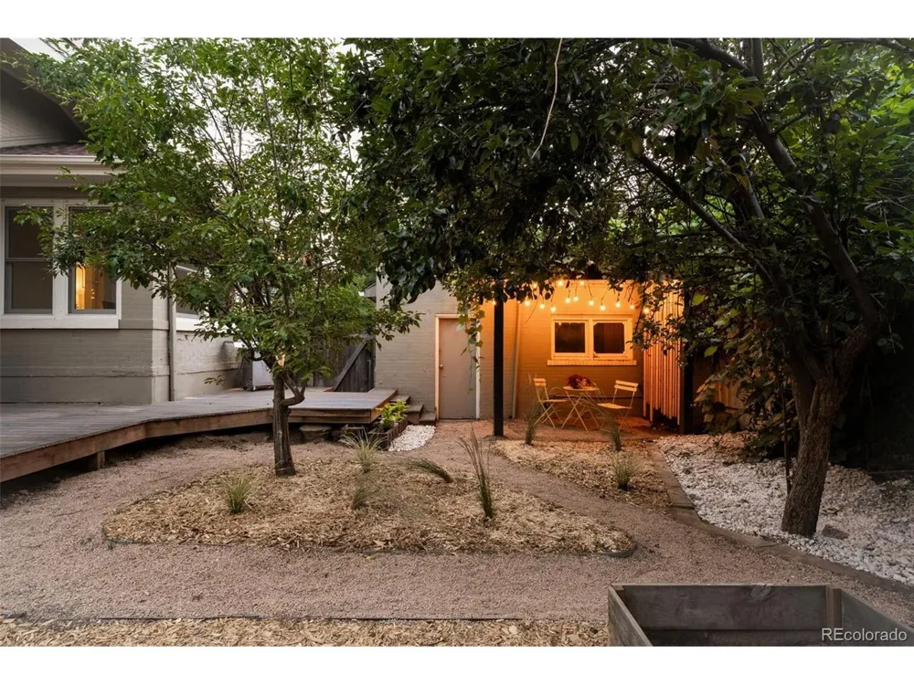
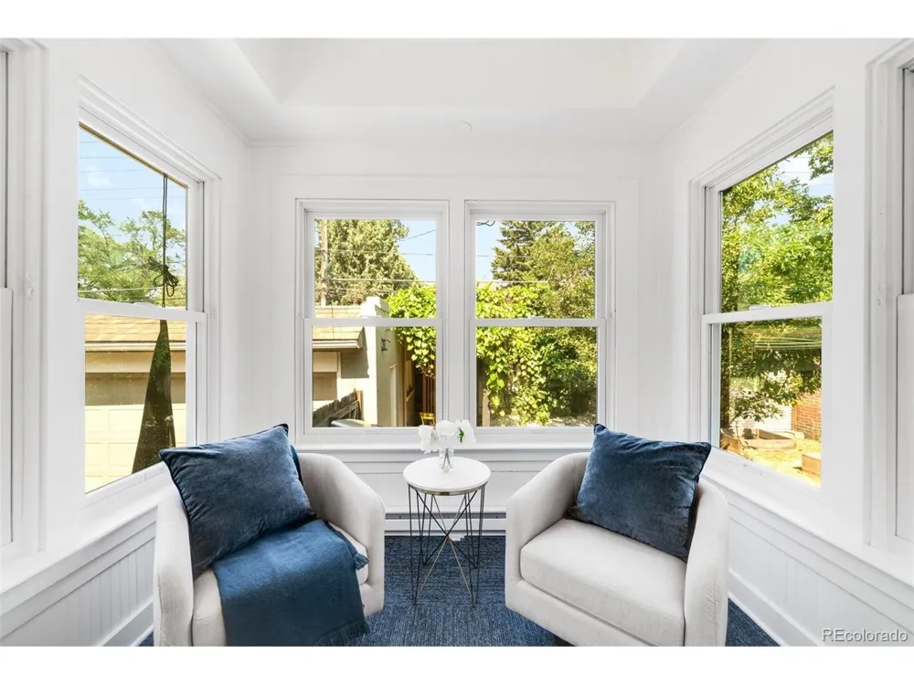
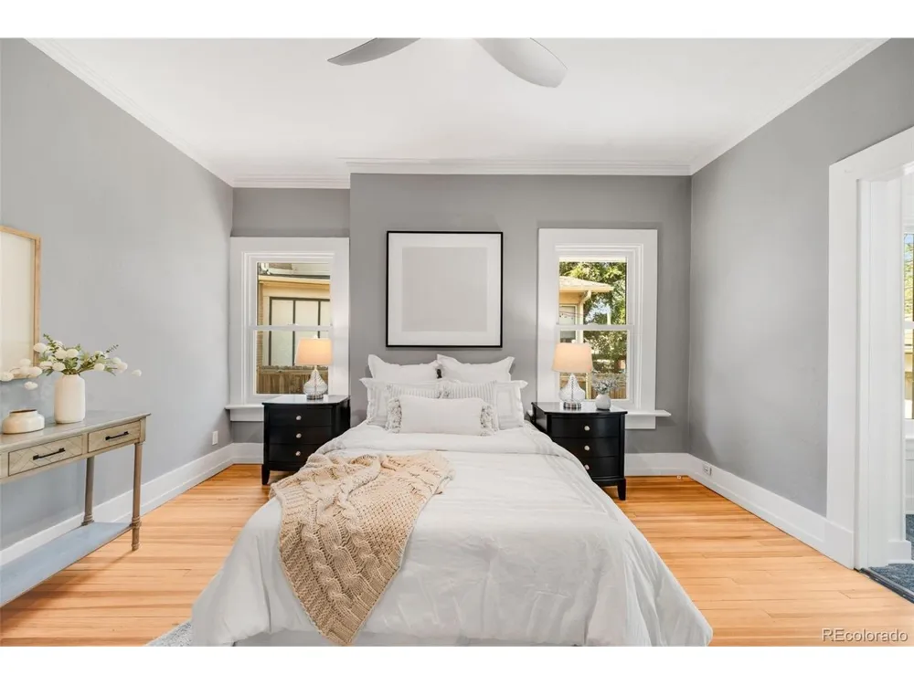
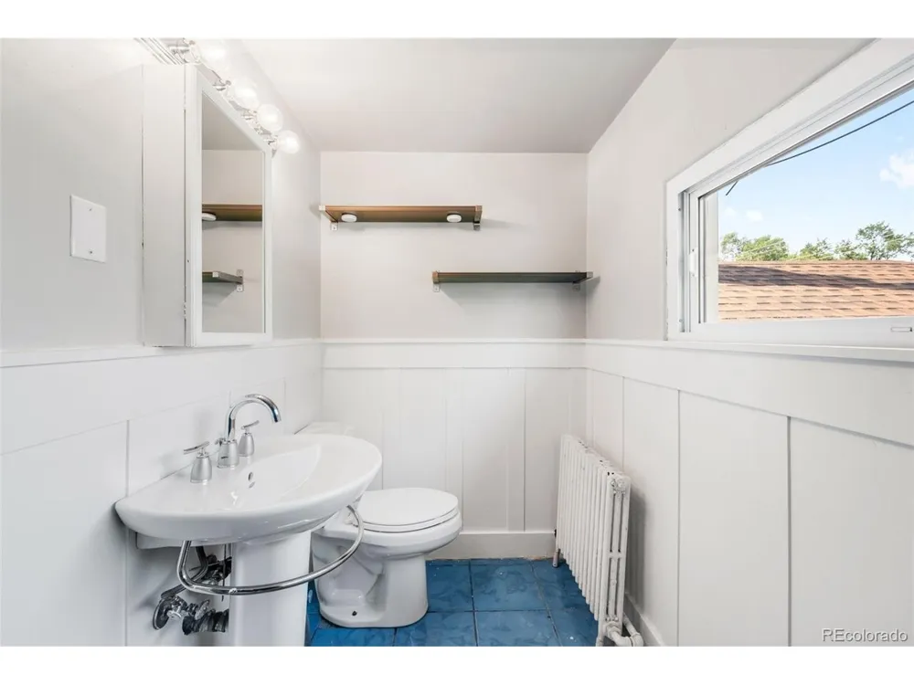
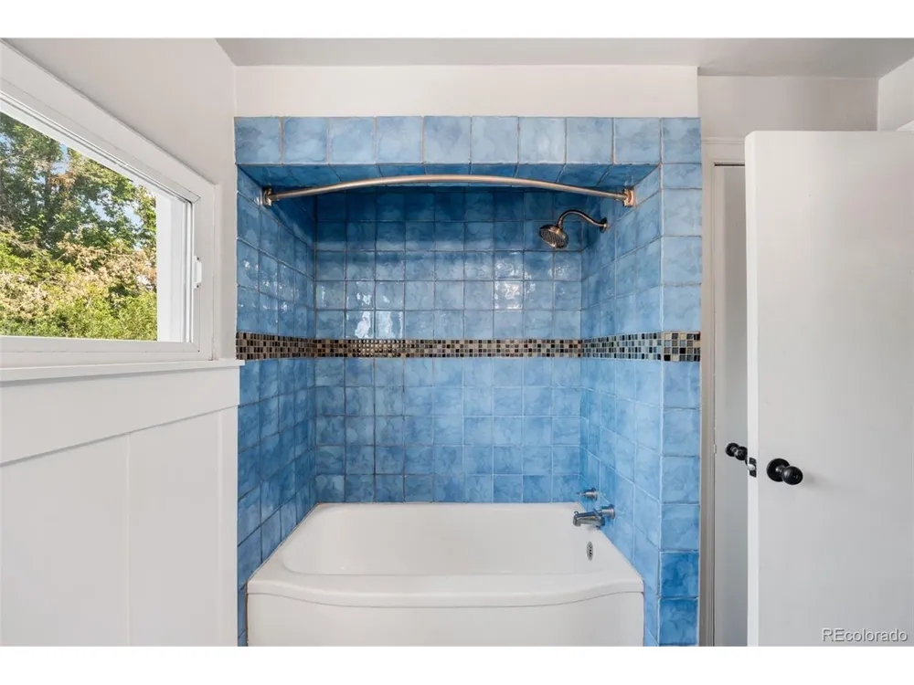
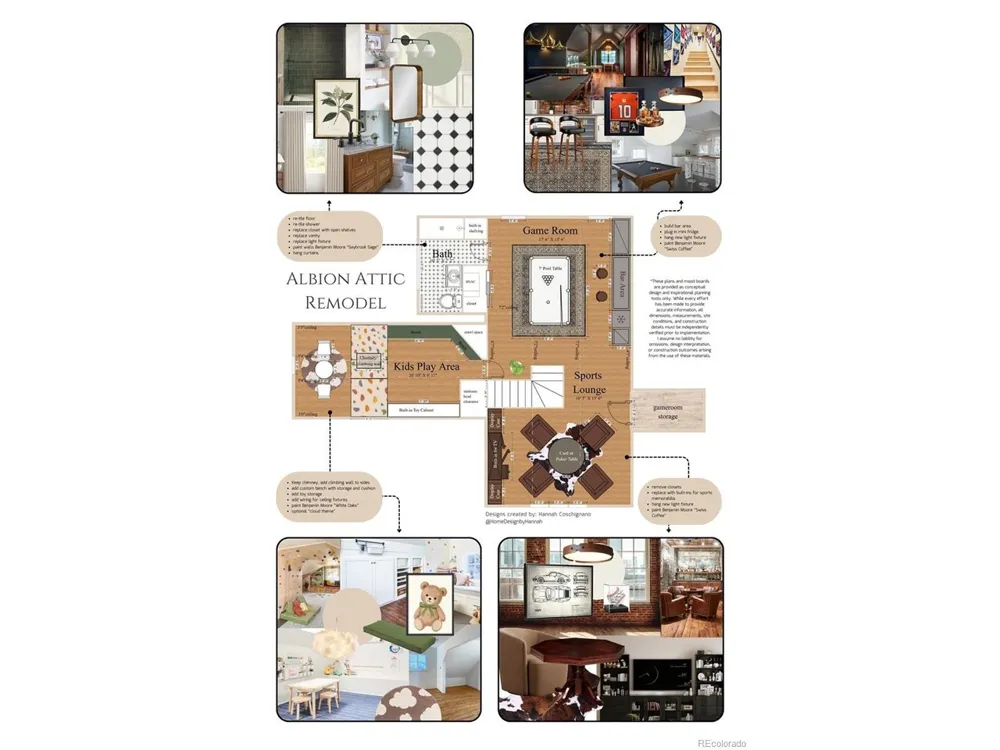
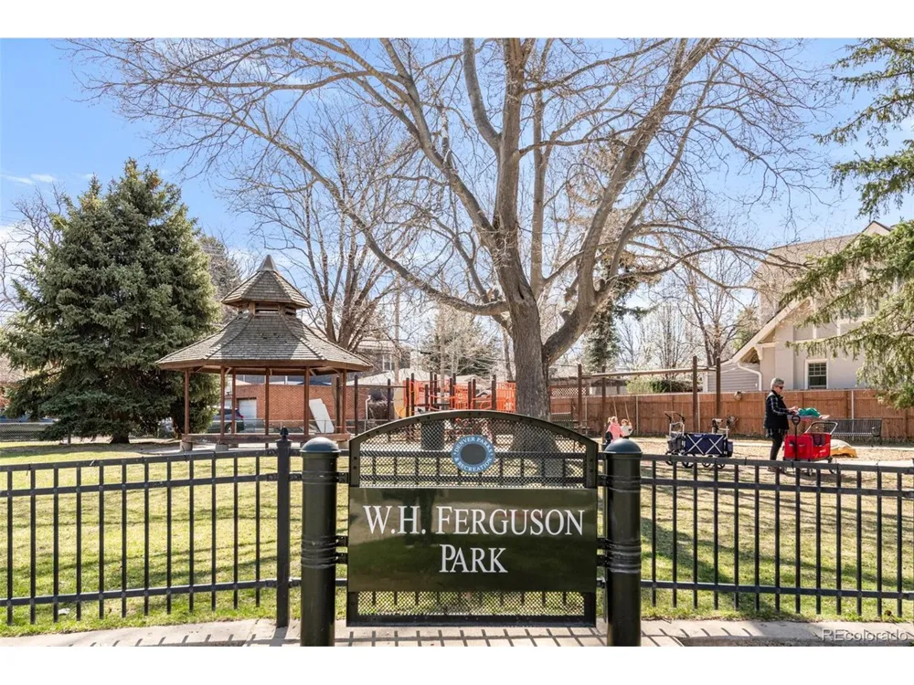
Storybook charm and timeless character come together in this quintessential Park Hill home, thoughtfully updated while preserving the craftsmanship that makes these historic residences so beloved. From the inviting front porch to the soaring ceilings, original architectural details, newly refinished hardwood floors, and an oversized living room anchored by the original fireplace, every space feels warm, welcoming, and full of character. The formal dining room showcases original wainscoting, while the renovated kitchen features new cabinetry and quartz countertops. A beautifully updated main-floor bathroom, new windows, and thoughtful improvements throughout blend modern convenience with historic charm. Designed to adapt to your lifestyle, the flexible floor plan offers a main-floor primary bedroom with an attached sunroom-ideal as a sitting room, home office, nursery, or reading retreat. Upstairs, the expansive finished attic provides endless possibilities to create the primary suite of your dreams, with concept sketches available. Whether you need additional bedrooms, creative space, or a playroom, this home offers room to grow. A rare walkout basement with unusually high ceilings offers exceptional potential for future expansion, multi-generational living, a private guest suite, or a separate living space with rental income potential. Outside, the newly xeriscaped backyard is a peaceful retreat with raised garden beds, a charming bistro patio under cafe lights, and an elevated deck perfect for relaxing or entertaining. Located just one block from City Park, you'll enjoy easy access to the Denver Zoo, Museum of Nature & Science, City Park Golf Course, neighborhood favorites like Spinelli's Market and Honey Hill Cafe, and the beloved summer Jazz in the Park concerts. Beautifully balancing historic charm, thoughtful updates, and endless possibilities, this is a rare opportunity to own one of Park Hill's truly timeless homes.

Property Details
Cooling
Evaporative Cooling
Heating
Hot Water
Cooling Features
Evaporative Cooling
Bedrooms
4
Bathrooms
2.75
Full Baths
2
3/4 Baths
1
Lot Features
Level
Stories
2
Lot Description
Level
Exterior Materials
Sprinkler System
Acres
0.137
Square Feet
2582.0
Lot Size (sqft)
5950.0
Parking Features
Detached
Parking Spaces
2
Parking Type
Garage
Parking Garage Spaces
2.0
Property Type
Purchase
Basement
1
Basement Description
Partial, Walk-Out Access, Built-In Radon
Year Built
1910
Roof
Composition
Sewer Information
Public Sewer
Subdivision
Park Hill
School District
Denver District 1
Elementary School
Park Hill
Middle School
Denver Discovery
High School
DSST: Montview
County
DENVER
Region
Denver
Zoning
U-SU-C
Original List Price
$1,219,000
Taxes Annual
$5,452
MLS #
8830831
Location
Legal

Information source: Information and Real Estate Services, LLC. Provided for limited non-commercial use only under IRES Rules. © Copyright IRES. Information deemed reliable but not guaranteed by the MLS. The information being provided is for the consumers personal, non-commercial use and may not be used for any purpose other than to identify prospective properties consumer may be interested in purchasing. 

Provided By
Listed by Stephanie Goldammer (#IRE021583)
Listing Office: RE/MAX of Cherry Creek (#IRE400022557)

Blake Miller Have a question about this home?

Interested in Purchasing 2269 Albion Street?

Get an estimate on monthly payments on this property.

$
years
Down Payment
$
%
Interest Rate
%
Tax Rate
%
$
$annually
$monthly
Estimated Monthly Payment
$0.00
Loan Amount
$0.00