 View All Photos
$575,000
Pending12651 E Bates Circle
Aurora, CO 80014
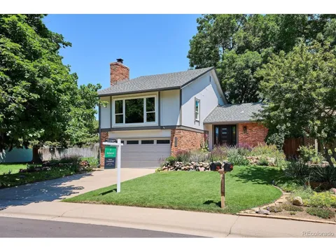
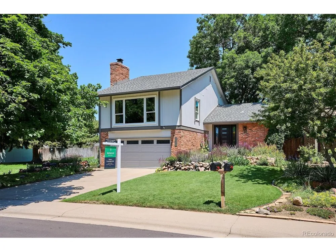
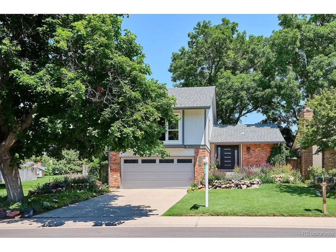
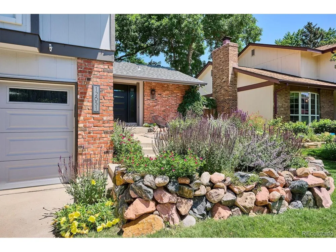
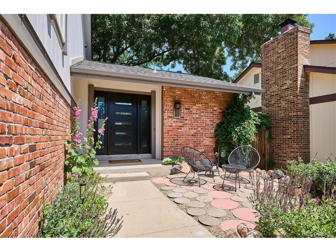
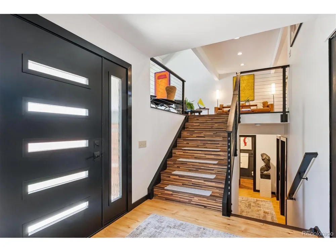
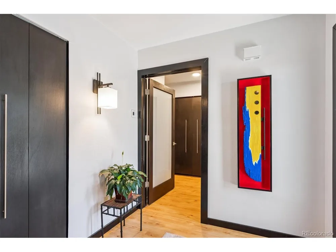
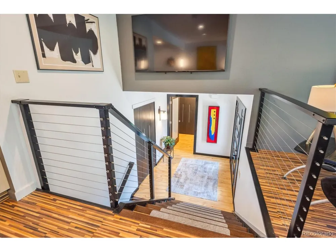
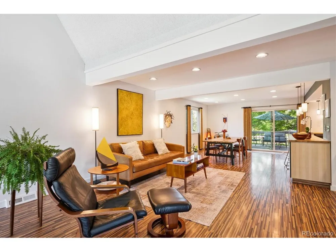
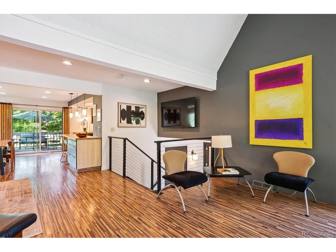
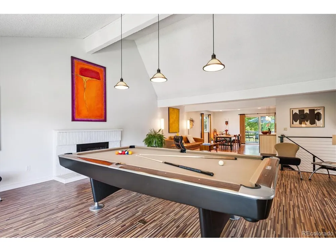
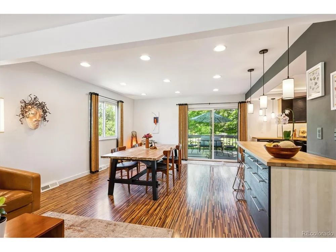
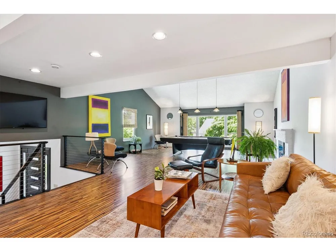
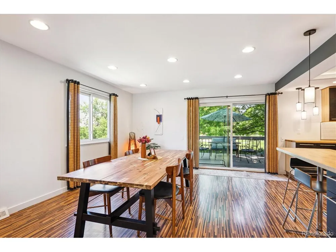
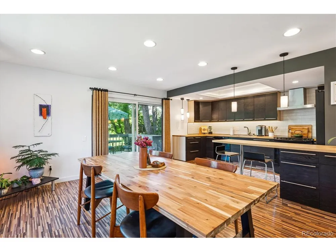
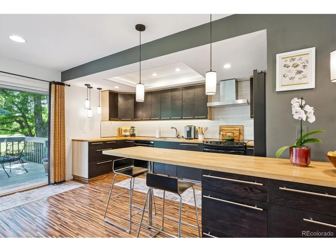
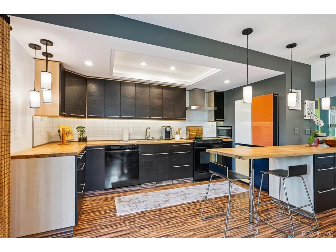
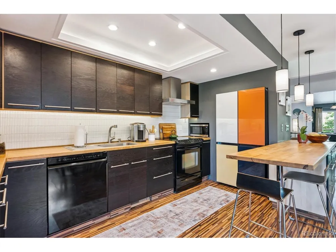
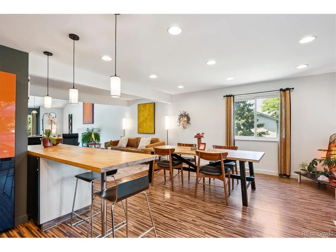
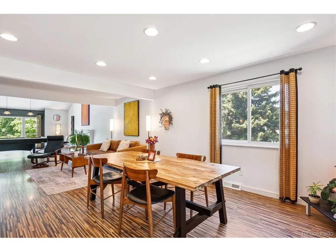
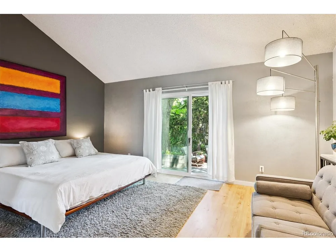
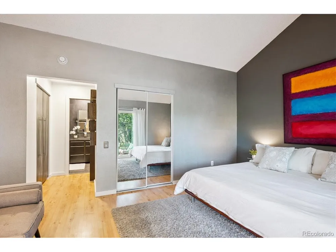
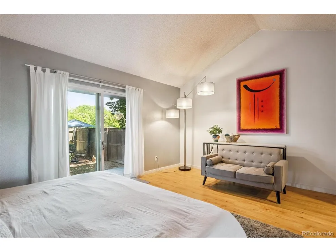
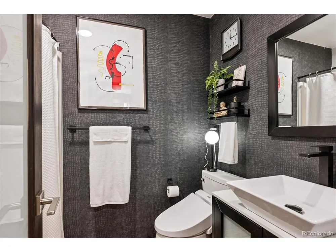
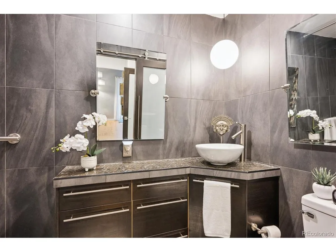
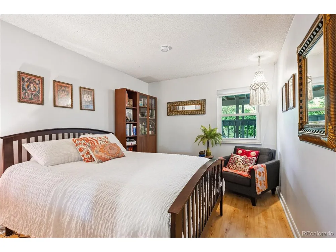
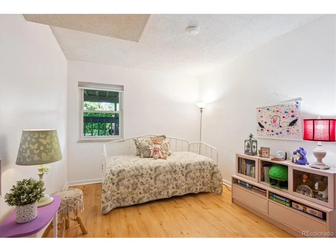
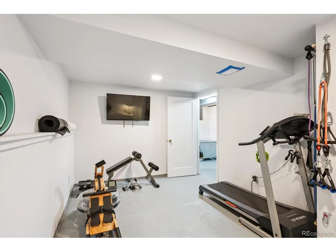
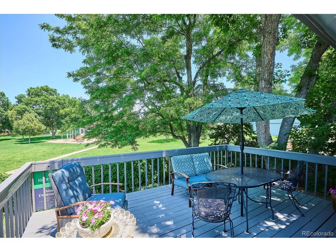
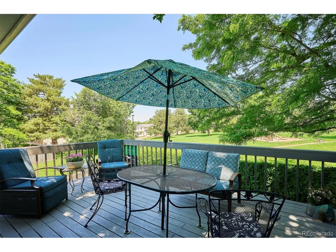
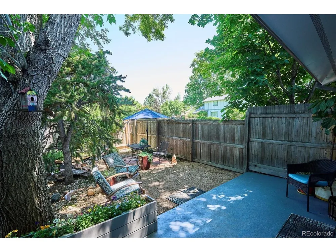
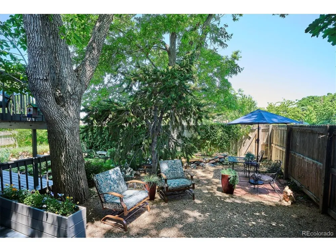
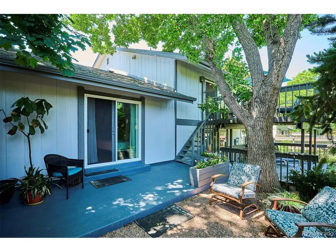
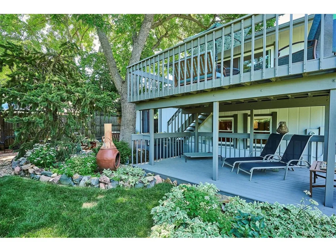
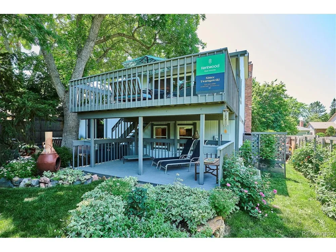
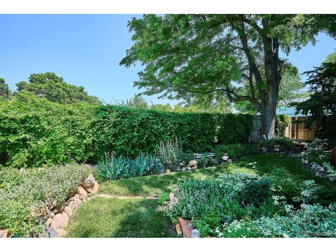
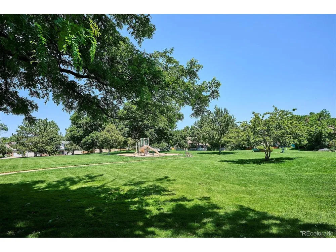
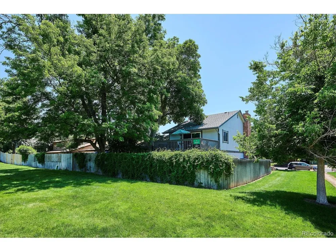
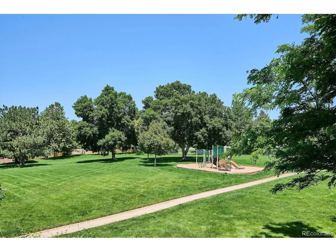
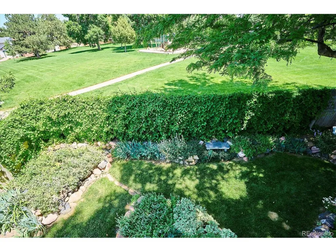
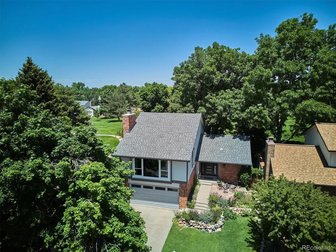
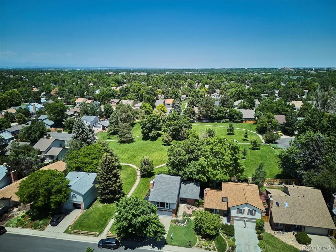
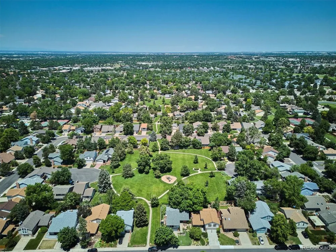
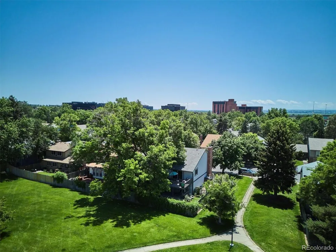
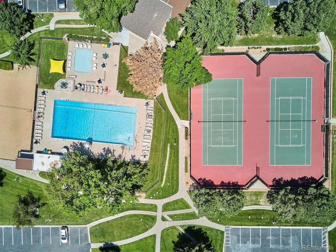
Nestled in the sought-after CHERRY CREEK SCHOOL DISTRICT and the welcoming Dam East community, this unique tri-level home is ready to capture your heart. The beautifully landscaped, south-facing front yard features drought-resistant perennials and a lush, low-water buffalo grass lawn-a perfect introduction to the modern charm that awaits inside. Step through the updated entry into a home designed for both style and comfort. The elevated living area boasts a loft-inspired vibe with a cozy gas fireplace, vaulted ceilings, and an open floor plan. Sunlight floods the sleek, modern kitchen, guiding you to a spacious, tree-shaded deck that overlooks one of Dam East's serene parks. The main-floor primary bedroom is a true retreat, featuring its own vaulted ceiling, an en-suite 3/4 bath, and sliding doors that lead to a private oasis with gardens, a covered deck, and raised garden beds. Two additional bedrooms and a full bathroom are situated on the lower level, providing space and privacy for family or guests. A multipurpose room, laundry area, and ample storage can be found in the basement, offering the perfect spot for a home gym, craft area, or recreational setup. Living in this community offers so much more than a home. Dam East provides an array of amenities designed for all including PICKLE BALL and POOL! Happy hour open house 6/20 4:30-6:30!
Property Details
- Interior
- Open Floorplan
- Cooling
- Central Air
- Heating
- Forced Air
- Cooling Features
- Central Air
- Bedrooms
- 3
- Bathrooms
- 1.75
- Full Baths
- 1
- 3/4 Baths
- 1
- Stories
- Tri-Level
- Exterior Materials
- Balcony
- Pool Shared
- 1
- Acres
- 0.114
- Square Feet
- 1985.0
- Lot Size (sqft)
- 4966.0
- Parking Spaces
- 2
- Parking Type
- Garage
- Parking Garage Spaces
- 2.0
- Property Type
- Purchase
- Basement
- 1
- Basement Description
- Partial
- Year Built
- 1974
- Roof
- Composition
- Sewer Information
- Public Sewer
- Appliances
- Dishwasher, Refrigerator, Microwave
- Subdivision
- Dam East
- Community Features
- Clubhouse, Tennis Court(s), Pool, Playground
- School District
- Cherry Creek 5
- Elementary School
- Polton
- Middle School
- Prairie
- High School
- Overland
- County
- ARAPAHOE
- Region
- Aurora
- Original List Price
- $575,000
- Taxes Annual
- $2,011
- HOA
- 1
- HOA Fees
- 140.0
- MLS #
- 8474174
Location
Legal
Information source: Information and Real Estate Services, LLC. Provided for limited non-commercial use only under IRES Rules. © Copyright IRES. Information deemed reliable but not guaranteed by the MLS. The information being provided is for the consumers personal, non-commercial use and may not be used for any purpose other than to identify prospective properties consumer may be interested in purchasing.
Last Updated: Nov 7, 2026 8:07 PM. Source: IRES
Listing Broker: Kentwood Real Estate City Properties; Fielding Twarogowski

Interested in Purchasing 12651 E Bates Circle?
Get an estimate on monthly payments on this property.


